
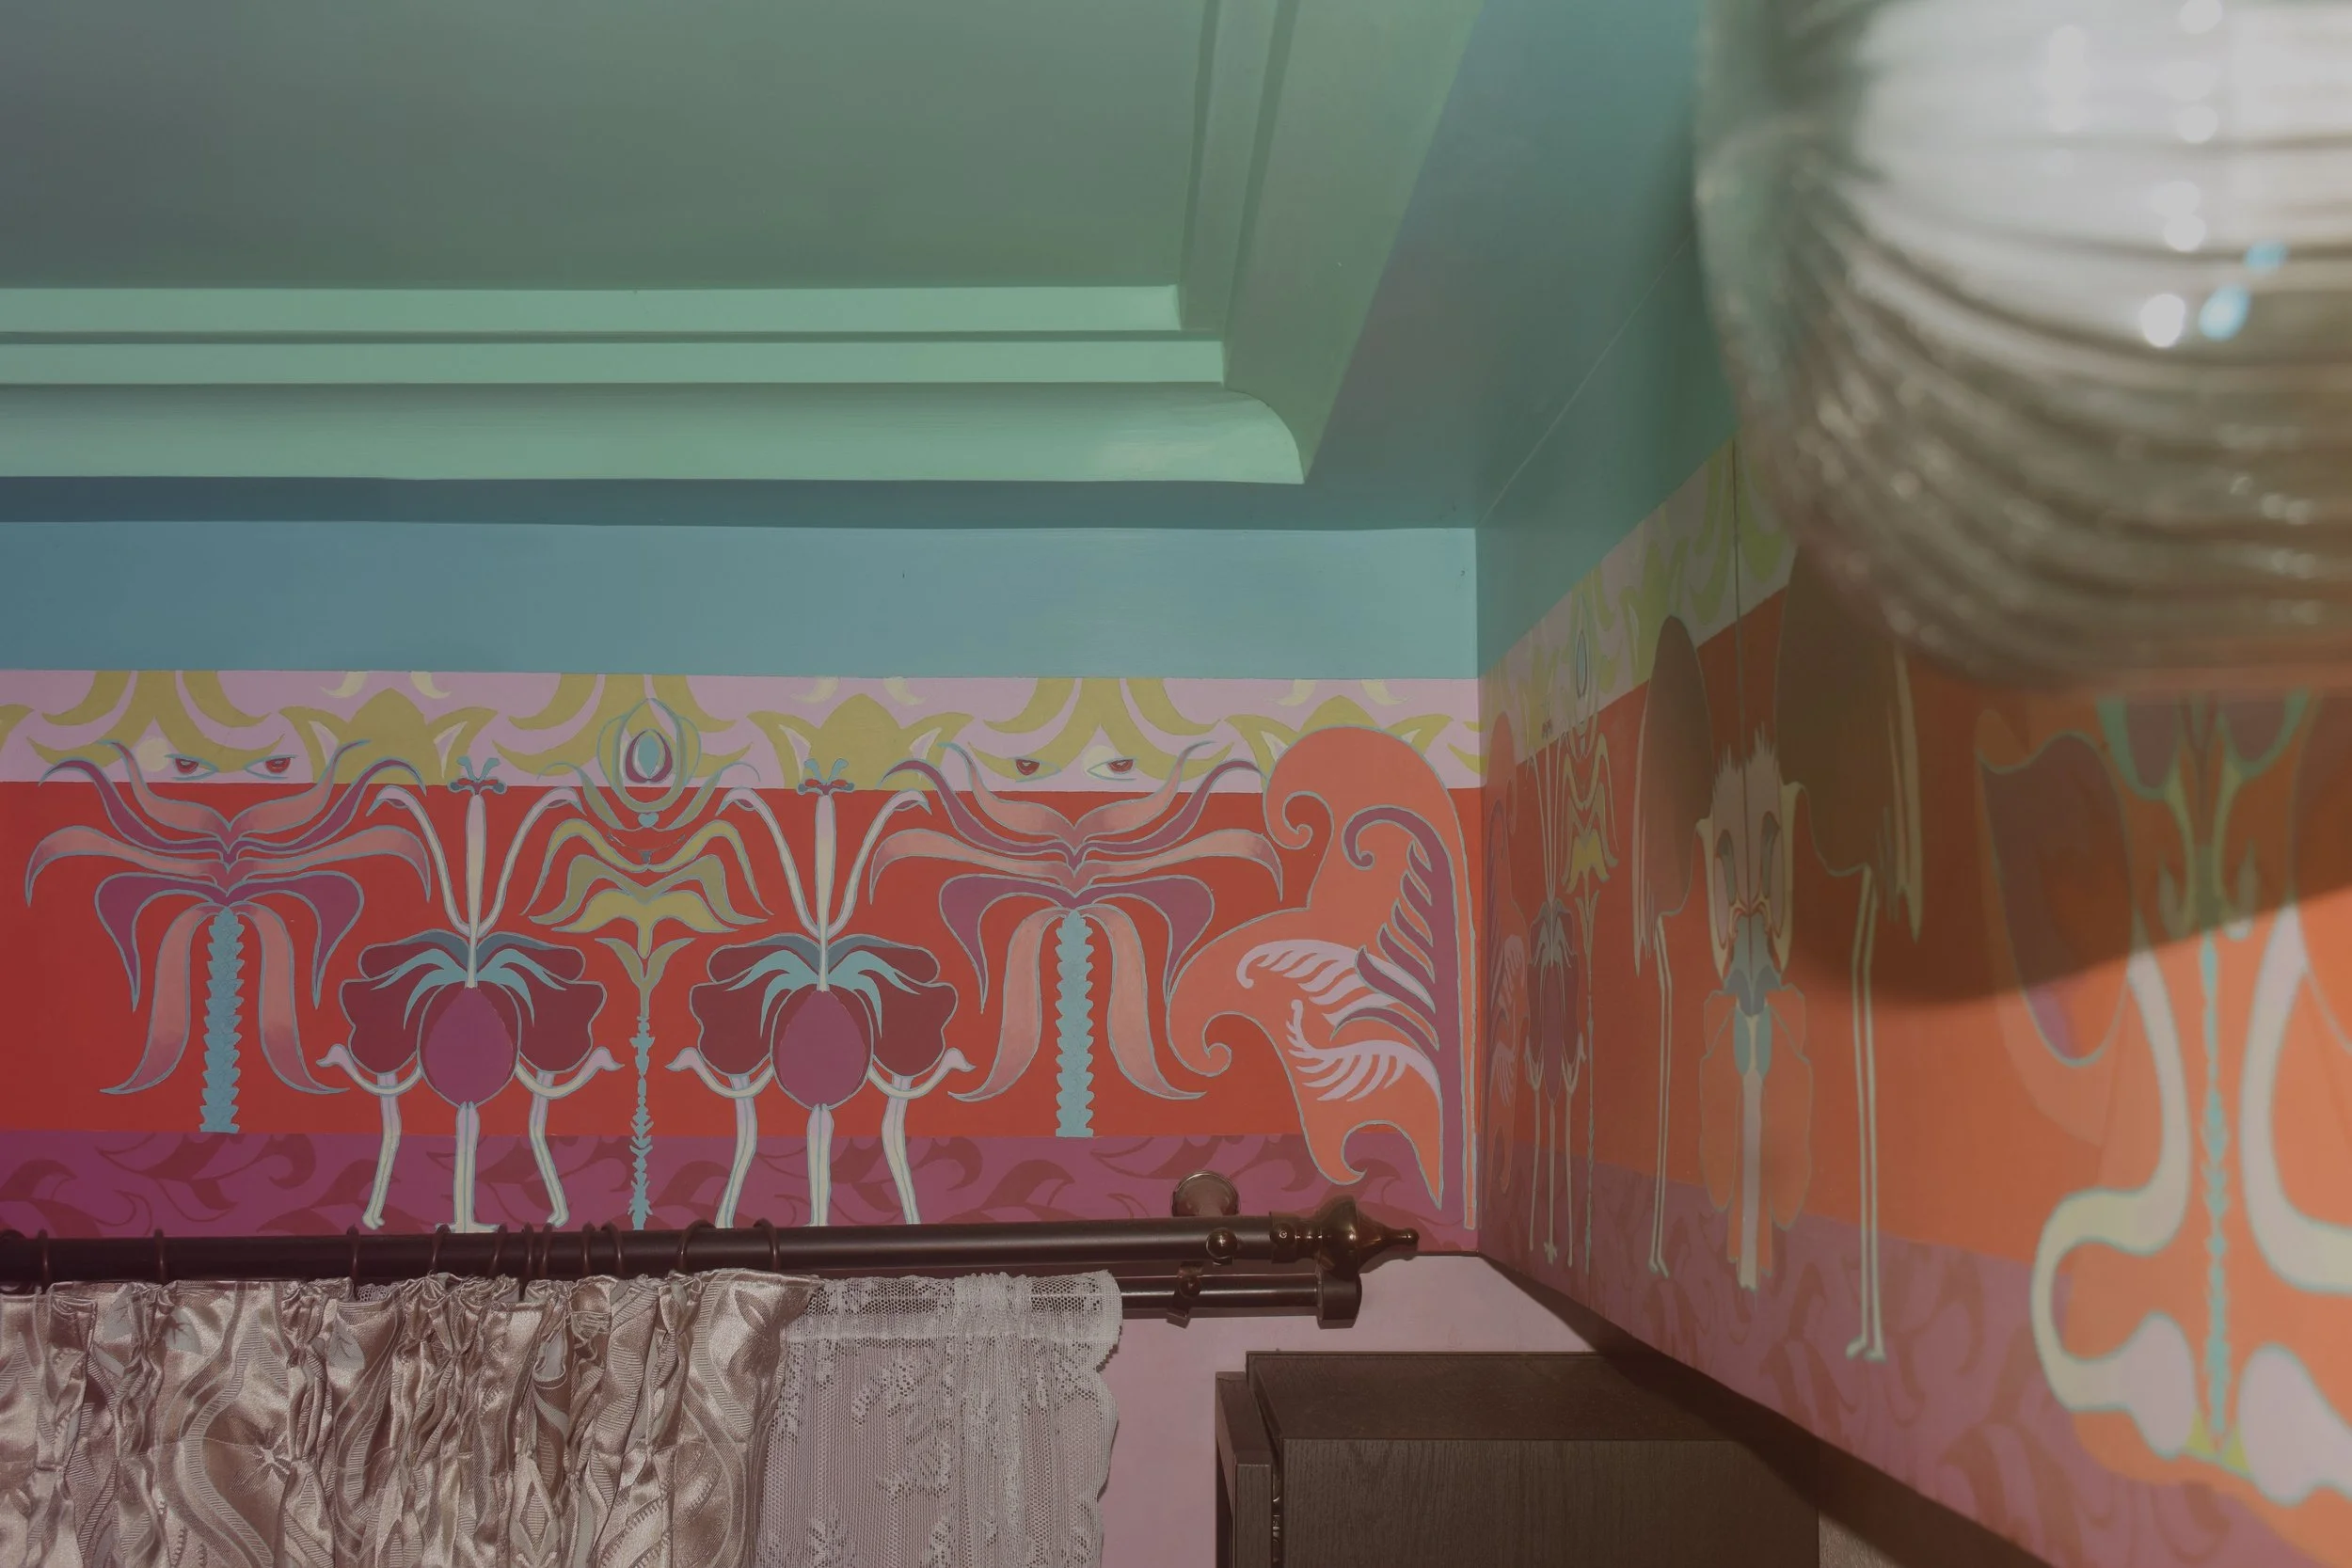
space-00002_118ft² [bedroom mural]
Immaculate drew inspiration from the recently restored Chateau Laurens, the 19th-century masterpiece of Art Nouveau architecture. Large murals and pictorial scrolls of repetitive intricate motifs adorn the walls and doorways of the chateau. The original owner’s travels were the driving force behind these elements in the design of each room, which are rendered in an eccentric mix of vibrant hues to create a mesmerizing, fantastical atmosphere.
While the palatial scale of the chateau allows a sufficient distance to appreciate or ignore the details of the intricately detailed, vibrant murals, translating such a bold, detailed aesthetic to a 110 sqft space without overwhelming the occupant, posed a massive challenge. In order to preserve the most appealing aspects of the chateau’s spatial experience, Immaculate proposed adorning a vital yet conventionally functional element: the beam.
Each motif was carefully designed, taking inspiration from the native flora and fauna of Oman, a nod to the client’s time living there. Plants and animals were abstracted and reimagined through an eclectic mix of vivid hues of red, purple, blue, and green. Pigments of every hue and shade were developed in-studio and the mural was hand-painted on site. The resulting frieze mural unfolds along the beams like a pictorial scroll, wrapping around the room while simultaneously crowning the space. This deliberate composition of the elements introduces a subtle dynamism to the space.
While natural light amply illuminates the space, the window framed a banal view for the client, who wished for vistas reminiscent of the serene, expansive panoramas of Muscat. A mural abstractly depicting Muscat’s landscape was designed and hand-painted aptly around existing built-in cabinetry, on the wall facing the owner while at her desk. The rest of the walls were hand-rendered with textured plaster and limewash-like finishes in subtler hues balancing the vivid colour palette and tying the space together into a cohesive whole.
Additionally, the client wanted the space to function dually as a home office during the day and a guest bedroom for occasional visits of family and friends. Immaculate designed a custom-made exposed timber frame sofa bed and custom cabinetry for the space to accommodate the client’s needs.